
Enclosed patio rooms in Los Angeles, CA - a room you'll want to sit in
Your patio gets too much sun, dust or bugs to enjoy. We enclose it with screen or glass so it becomes a room you use.
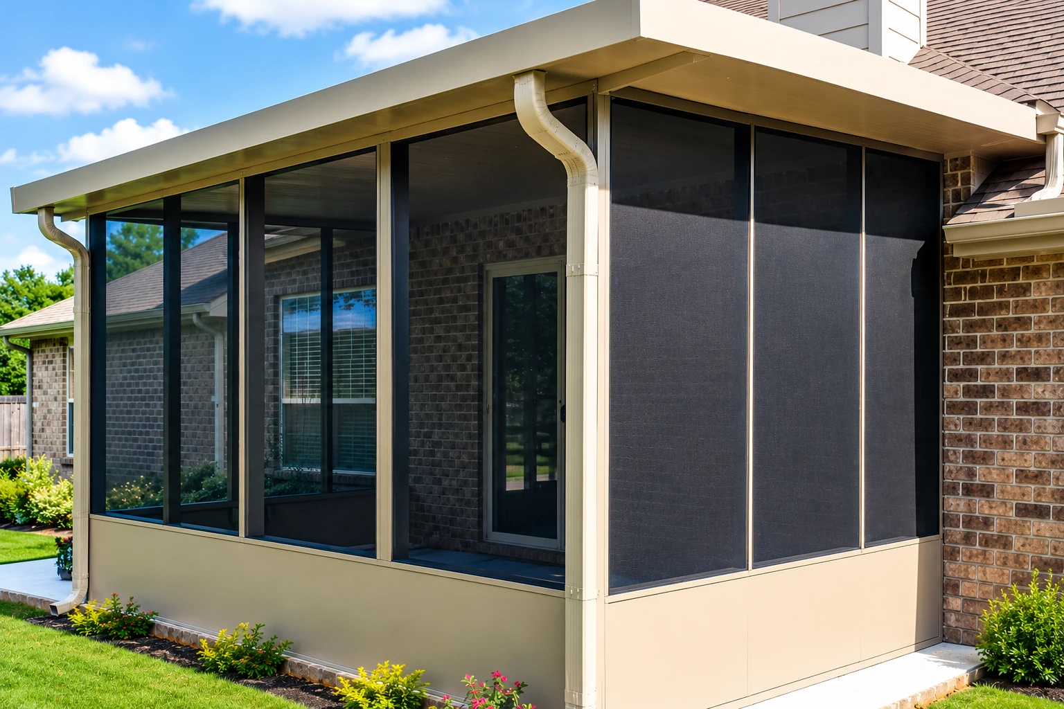
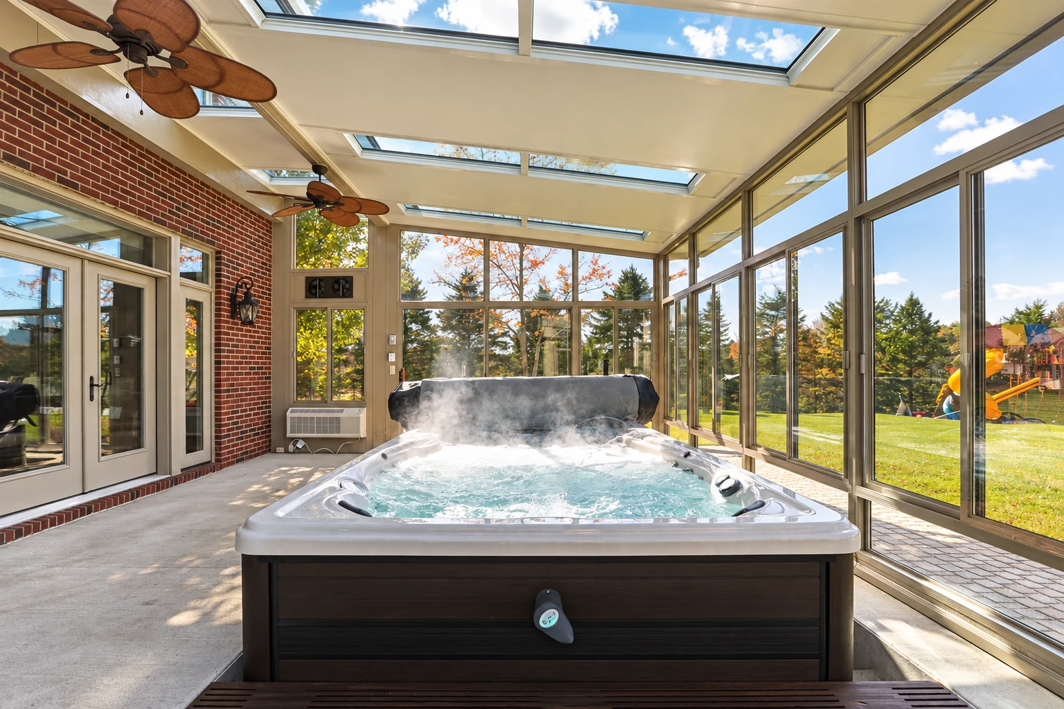
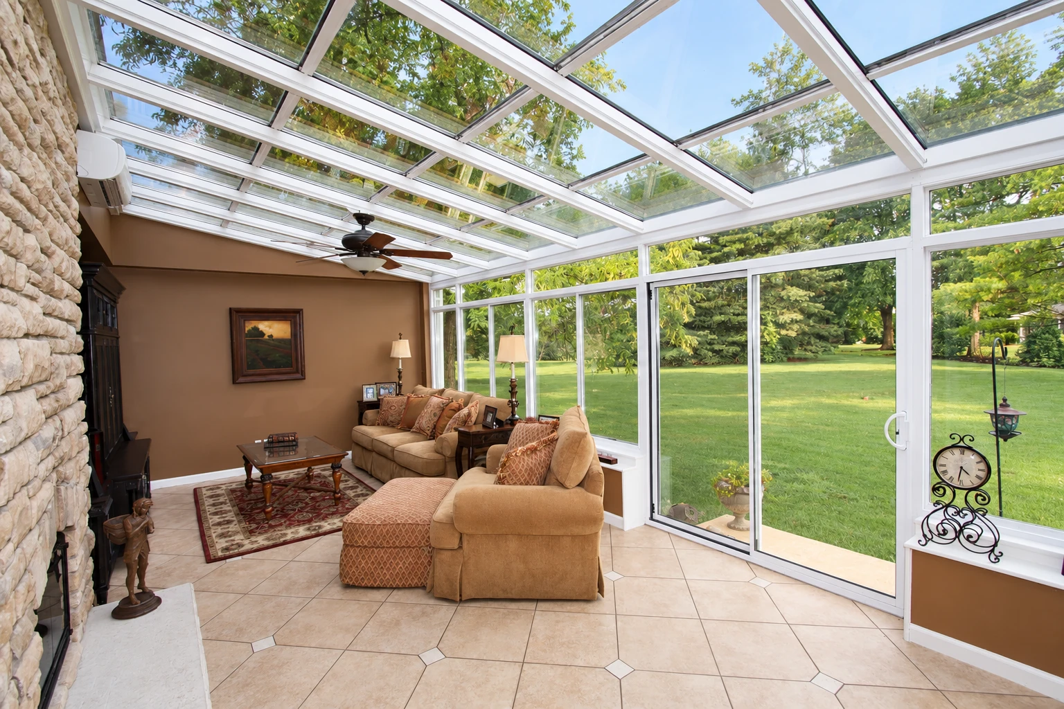
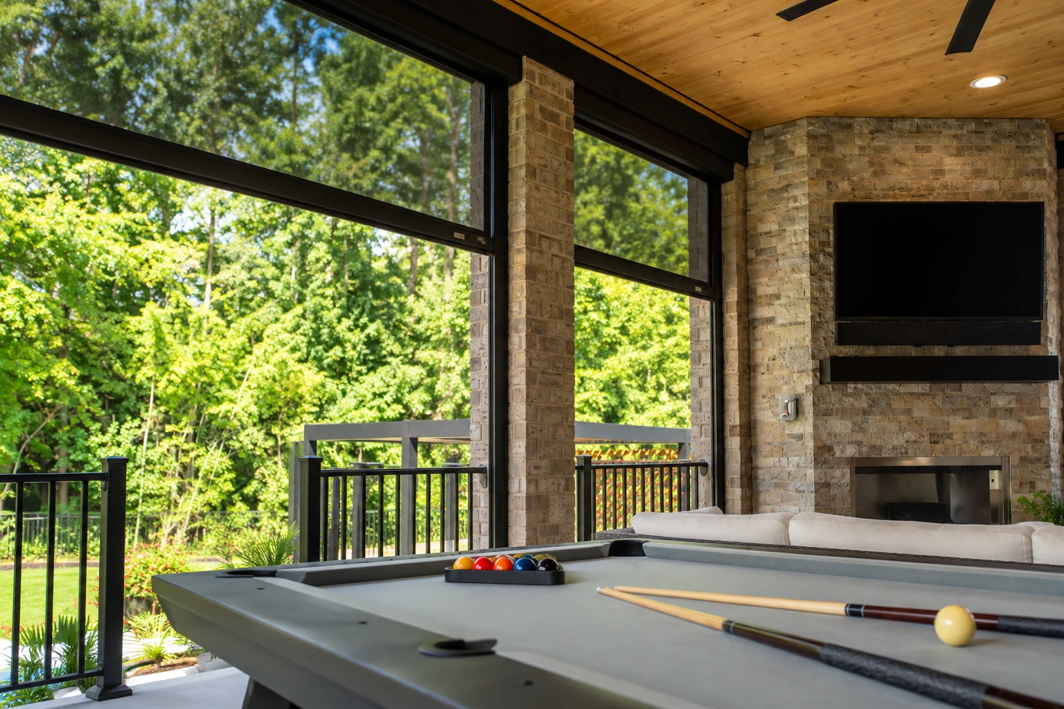
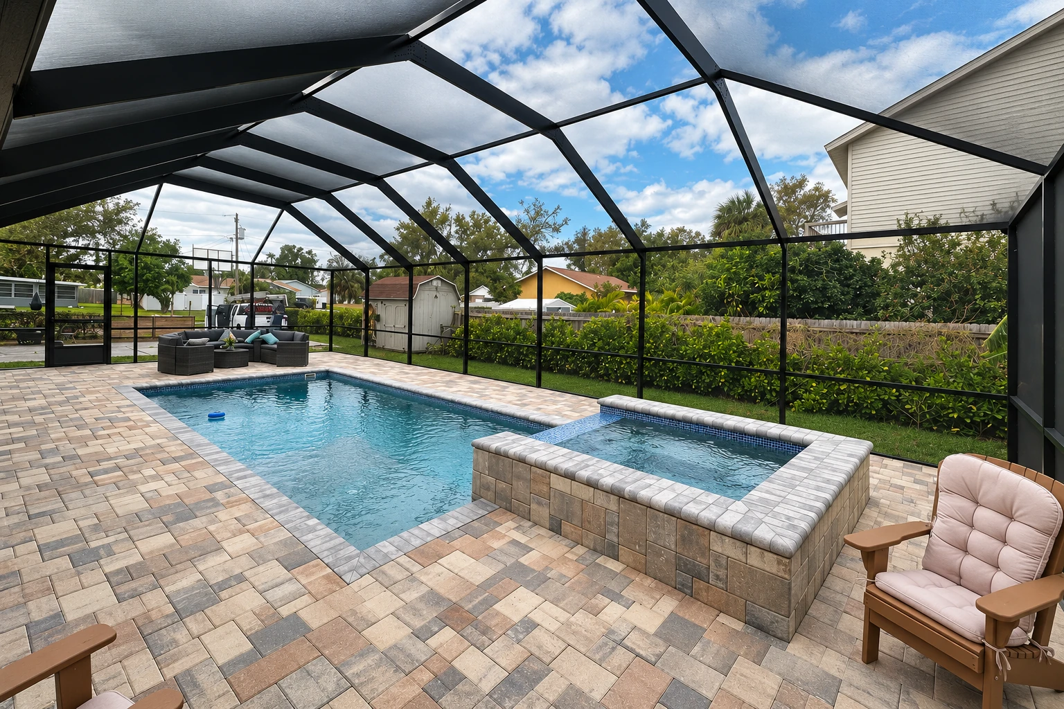
What does it take to turn my patio into an enclosed room?
An enclosed patio room in Los Angeles is a sunroom built right over the slab or deck you already have, with walls of screen or glass, so a patio you rarely use turns into a room you'll actually sit in.
Most people who call me have a patio that's too hot, too buggy or too dusty to enjoy, and they want to sit out there without fighting it. The price mostly moves with the size of the room, whether you pick screen or glass, and the shape of the slab or deck underneath, because a tired slab or a soft deck gets fixed before anything goes on top. The schedule turns on the design work the city wants to see and how long the permit takes, and we take care of the permit side when your project needs it. You'll see all of that laid out in the written quote after my visit.
What happens after you call about enclosing your patio?
Call or send a message
Call (213) 340-1547 or use the form, and we'll set up a time for me to come out. Weekends work too, since we pick up the phone seven days a week.
I come look at your patio
I come out myself, measure, check the slab or deck the room will sit on and ask how your family plans to use the room. Then I send a written quote that spells out the room type, the walls, any fix needed underneath and the permit work.
You sign, we handle permits
Your contract says in writing who's getting the permits, and when your project needs them we handle the applications and inspections. If something under the patio has to be checked first, that happens before we build.
Our crew builds the room
Our own crew does the build, with a lead installer running the site. When it's done, I come back and walk through the room with you.
How we build an enclosed patio room
The first thing I do is stand on your patio with you and walk through screen and glass, because that choice decides almost everything after it, the same way picking a door style decides the frame you order. Then I look hard at the slab or deck, since footings for an attached cover in Los Angeles follow the city's rules for expansive soil, ground that swells when it's wet and shrinks when it dries, unless the city approves a soil report that calls for something else. If your house sits in the city's Very High Fire Hazard Severity Zone, the roof has to meet Class A for fire and wood shakes and shingles aren't allowed, so we settle on roofing before the drawings are done. If you go with glass, we plan shade and airflow at the start so the room is comfortable to sit in instead of turning into an oven by noon. Our own crew builds it, and I keep the closest eye on the glass, tracks and seals, because years of installing sliding doors taught me that's where a room either works or doesn't.
Some patios need more than walls. If you want glass overhead as well, so the room feels open to the sky, that's closer to solarium installation, and if your patio has no roof yet or the old one is past saving, patio cover installation comes first and the walls go on after.
Get a written quote for your patio enclosure
We reply within one business day to set up a free visit at your property, and there's no pressure and no obligation. I come out, measure the patio, look at the slab or deck and then send you a written quote.
Enclosed patio questions from Los Angeles homeowners
How do I choose between a screen and glass enclosure for my patio in Los Angeles?
Pick screen if you mainly want shade and fresh air without the bugs, and glass if you also want to keep out wind, dust and noise. Both kinds are rooms kept separate from your home's heating and cooling and aren't counted as living space, so neither is meant to be a heated bedroom or office. If you might add heat later, tell me early, because California's energy guidance counts heating an unconditioned space as an addition when it adds both conditioned floor area and volume.
How much does an enclosed patio room cost in Los Angeles?
A sunroom or patio enclosure in Los Angeles usually costs about $11,500 to $24,000 for the whole project. Where yours lands depends mostly on the size, screen or glass, and whether the slab or deck needs work first. Your own number comes in the written quote after I've seen the patio.
Who issues the permit for an enclosed patio in Los Angeles?
The Department of Building and Safety, LADBS, issues building permits in the city, and it only issues one when the plan meets the zoning rules that apply to your lot. LADBS is also who to ask about how your own design is classified. If your house is just outside the city limits, we find out which office covers your address.
How do I keep a glass patio room from getting too hot?
Plan shade and airflow from the start, because a glass room can overheat without them. That usually means shade over the roof and the sunny side, plus panels that open on more than one wall so air can move through. It's far easier to build those in than to add them after the first hot August.
How big can an enclosed patio be under Los Angeles code?
The city's patio cover rules allow a one-story structure up to 12 feet tall, and the longer wall plus one other wall must be at least 65 percent open or glazed below 6 feet 8 inches from the floor. So most of those two walls ends up as glass or screen, and that shapes the whole plan. The frame also has to follow the city's one-story wood-frame rules or come with structural calculations showing it can resist sideways forces, so expect some design work before we build.
What license does a contractor need to build a patio enclosure in California?
For a glass enclosure, ask which license the contractor holds for that work, because state guidance treats watertight and non-watertight patio covers differently. The state licensing board describes a general building contractor as one whose main business is structures needing at least two unrelated trades, and it lets a C-27 contractor contract and pull permits for patio covers or decks that aren't watertight. We're licensed and insured.
Other work that goes with a patio enclosure
Solarium installation
A solarium puts glass in the roof as well as the walls, for when you want as much sky as you can get from your chair.
Patio cover installation
If shade is what you're after and you don't need walls yet, a patio cover keeps the sun off and is often the first piece of a room we close in later.
Send us your patio photos today
Have the patio's rough size, a few photos and the address handy when you call (213) 340-1547 or fill out the form, so I can check which office covers your address and come out already knowing what to look at.