
Sunroom design in Los Angeles CA - a room planned for how you'll use it
Got a patio that bakes in the afternoon or an old glass room nobody sits in? We plan a sunroom your family will actually use.
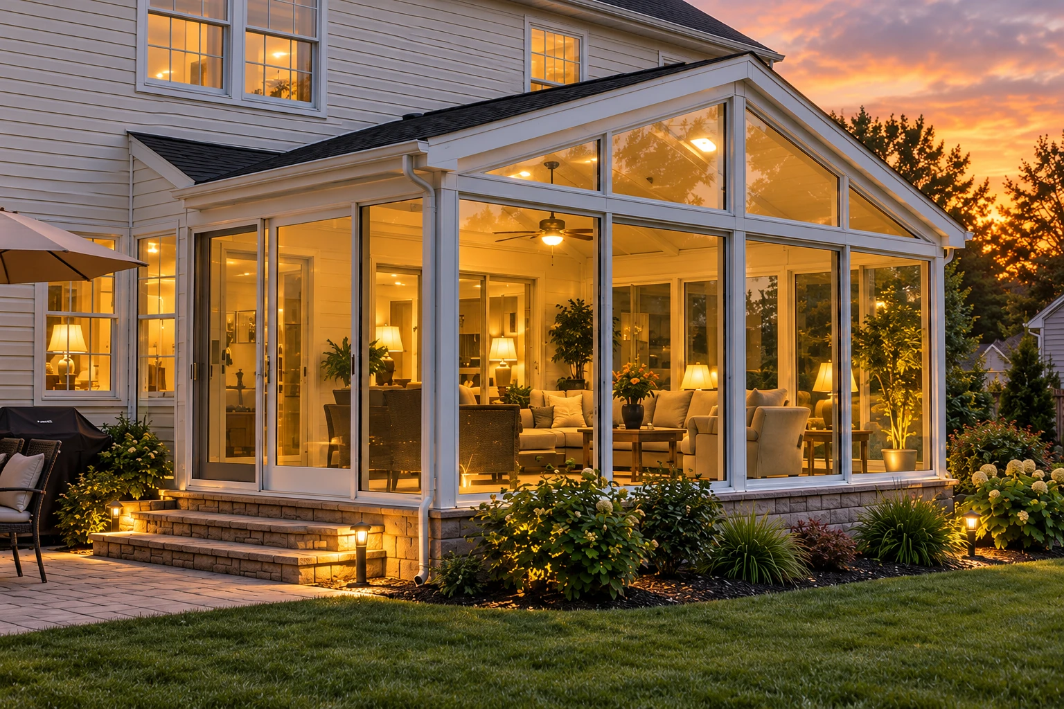
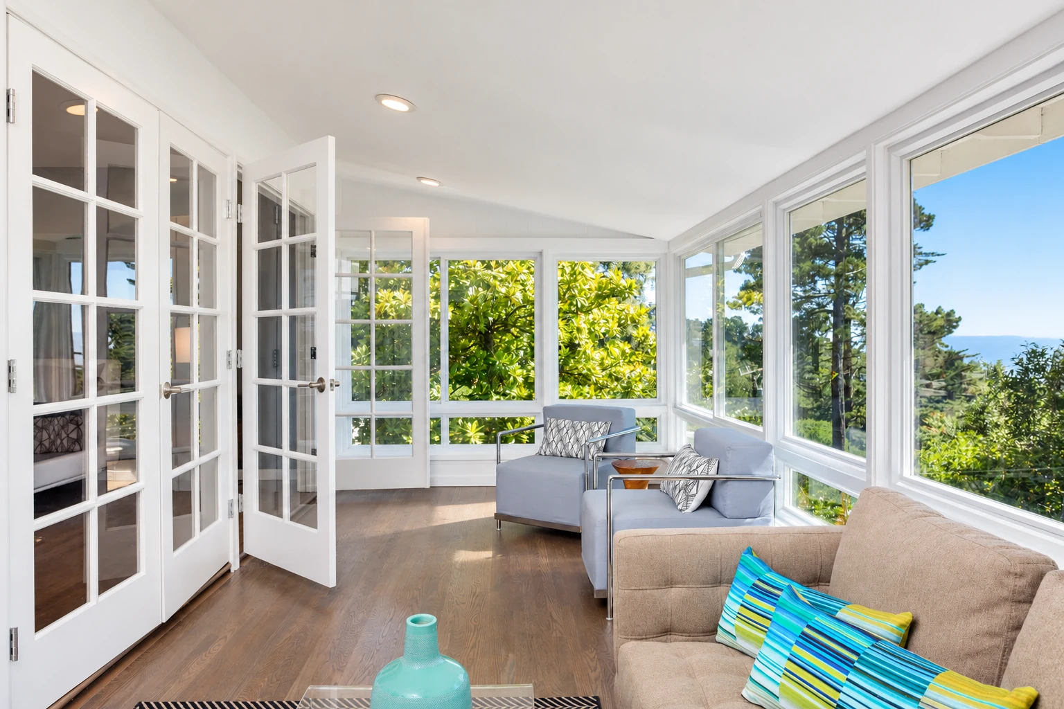
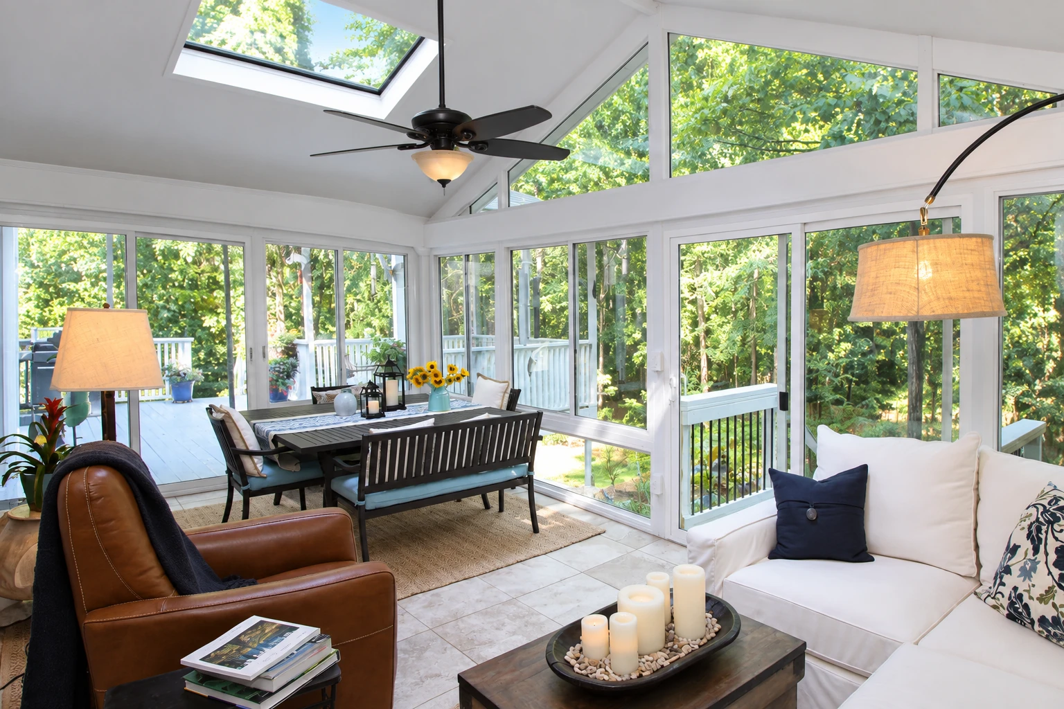
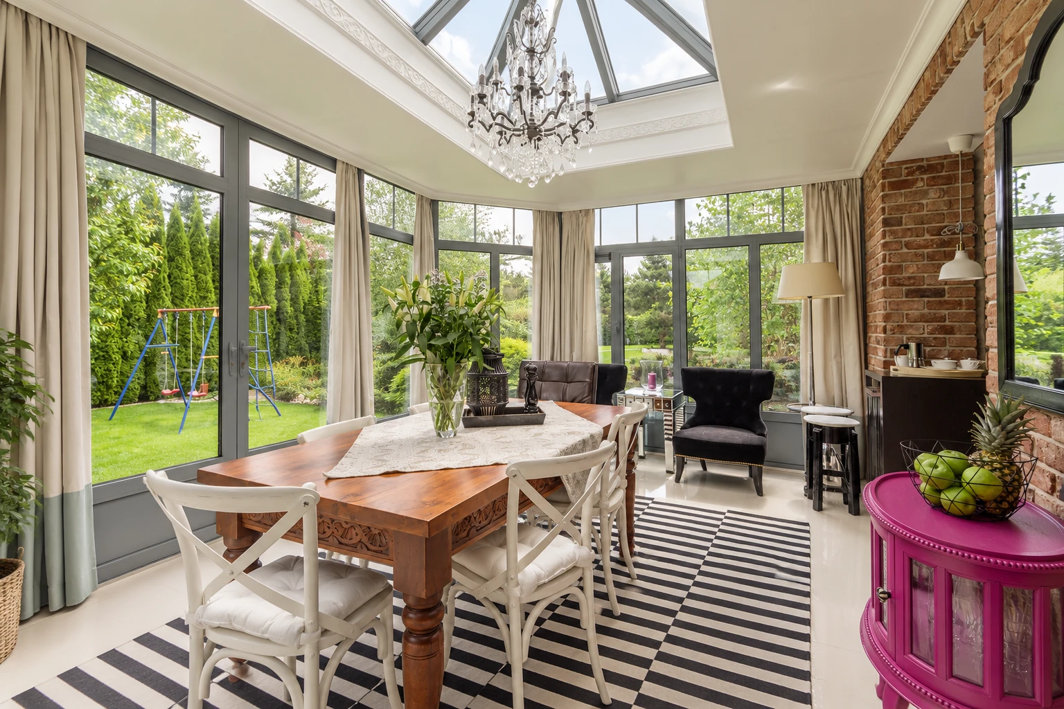
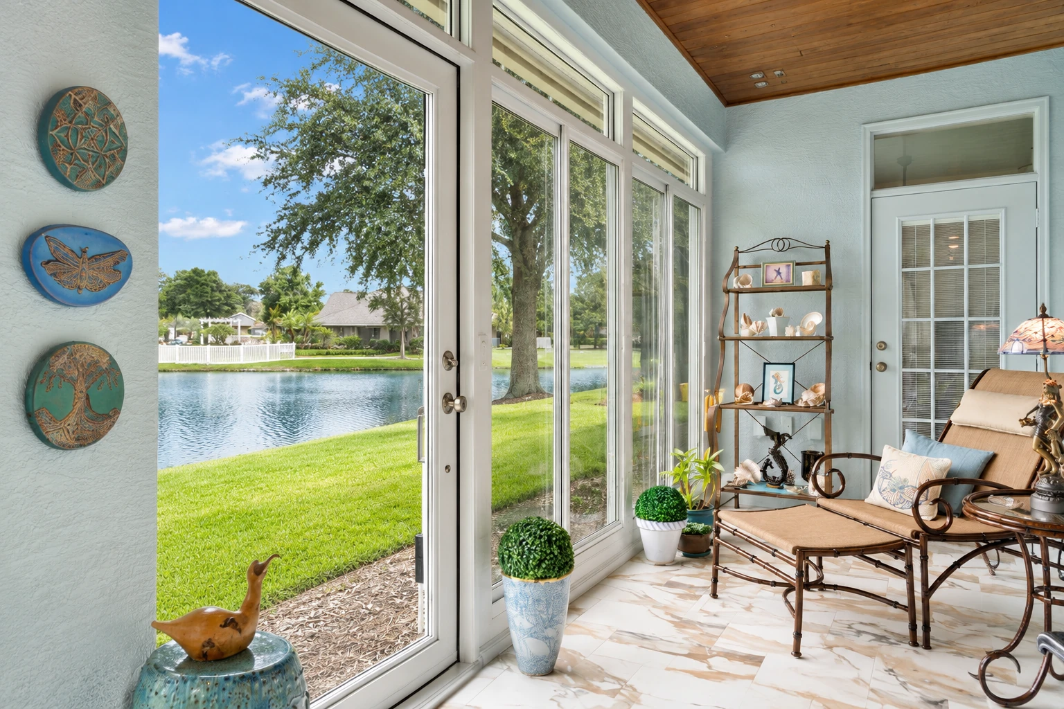
What goes into designing a sunroom in Los Angeles?
Sunroom design in Los Angeles settles the room before anyone builds it, including how much glass it gets, which way it faces and whether it stays closed off from the house or opens into it as heated or cooled living space, so you end up with a room you'll use every week.
Most people who call us want more out of a patio or deck, or they have an older sunroom that's too hot, too cold or just sitting empty, and design is where we work out what to build. If you're hoping to turn a patio into a sunroom, the plan starts with what's already there. What moves the price is the size of the room, how much glass it gets, whether it's heated or cooled and open to the house, and what shape the slab or deck under it is in. The schedule turns mostly on how quickly those choices get settled and whether the base needs work before we build. Once I've measured and looked at what the room will sit on, you get a written quote with your own number.
What happens after you call about sunroom design?
Call or send a message
Call (213) 340-1547 or use the form, and we'll get back to you to set up a time for me to come out. If you already have photos of the patio, deck or old sunroom, send them along.
I visit, measure and quote
I come out myself, measure the patio, slab or deck, and ask a lot of questions about how your family will use the room. Then I send a written quote based on what I measured and what the room will sit on, so the number fits your house and not a brochure.
We finish plans and build
Once you sign, we finish the design, sort out the permits that apply to your address, and your contract says in writing who's getting them. Our own crew builds the room, with a lead installer running the site.
Walk through your finished room
When the build is done, I come back and walk through it with you, working every window and door so you see how they open, close and seal. Satisfaction guaranteed.
How we handle sunroom design
The first thing I ask is how your family will use the room, because that decides whether we design a closed-off glass room or one that opens into the house and gets heated or cooled, and a room built for the wrong use is the one people regret. Next I look at what it'll sit on, since a tired slab or a weak deck gets dealt with first, not covered up. It's worth looking up your lot's zone early too, because Los Angeles has two zoning codes in effect until the whole city is rezoned, and some neighborhoods sit under an overlay or specific plan that adds rules on top of the base zone. Los Angeles City Planning's zoning summaries point owners to ZIMAS, the city's zoning map, to check a property, though those summaries are only a starting point and leave out some lot-specific rules, so we treat them as early planning for where the room can go. With that in hand, we sketch the room around your lot and your house and settle how much glass it gets and which way it faces. If you want lots of glass, I'll walk you through the tradeoffs before the plan is final, the same way I did back when I installed windows and sliding doors, because the glass you love looking out of is also the glass the sun comes through.
Most of our designs become sunroom additions, so the plan you approve is the one our crew builds from. If you'd rather frame the glass in vinyl, the same plan carries over to our vinyl sunrooms. We do this work across Los Angeles and the cities around it, including Pasadena, Glendale and Alhambra.
Get a written quote for your sunroom design
We'll reply within one business day to set up a visit, and I'll come out myself to measure and look at what the room will sit on. The visit and the written quote that follows are free, with no pressure and no obligation.
Sunroom design questions from Los Angeles homeowners
How do I choose between a heated sunroom and a closed-off glass room?
Go with a heated or cooled room open to the house if you want everyday living space, and a closed-off glass room if you picture more of a bright porch for good-weather days. One sunroom industry specification counts a room kept separate from the house's heating and cooling as non-habitable, unconditioned space, and a heated or cooled room open to the house as habitable, conditioned space. That choice shapes the windows, the energy rules and the price, so it's the first thing I ask about.
How much does a sunroom addition cost in Los Angeles?
A sunroom addition in Los Angeles usually costs about $23,000 to $66,000 per project. Where yours lands depends mostly on its size, how much glass it has, whether it's heated or cooled, and whether the slab or deck under it needs work first. I'll measure and look at all of that on site, then send a written quote for your room.
Does California limit how much glass a sunroom can have?
Yes, California's Energy Code covers additions, and its prescriptive route, which sticks to methods already known to be efficient, limits total glass to 20 percent of the conditioned floor area. A design with more glass can use the performance route instead, which allows that freedom as long as the home matches a prescriptive design's overall efficiency. Some exceptions for alterations to an existing space also allow more than 20 percent, including west-facing glass.
What is the best way to keep a sunroom from overheating in Los Angeles?
Put the glass where the sun can't bake it, which older federal passive solar guidance says means north-facing windows or generously shaded south-facing ones in climates that need cooling. Glass in full sun gains heat, so landscaping, overhangs, shutters and solar window screens all help cut what comes through. That's general guidance, so I look at how your own lot sits before we decide where the glass goes.
Who can draw the plans and build a sunroom in California?
State law lets an unlicensed designer draw plans for a wood-framed single-family home up to two stories, not counting a basement, so a licensed design professional isn't always required and you can choose who drafts yours. Building is different, because anyone contracting for work worth $1000 or more in combined labor and materials needs a current, valid license from the Contractors State License Board, and that includes a sunroom maker that builds the room on site. We're licensed and insured, and I'm glad to talk through who draws your plans when I come out.
What kind of windows does a heated sunroom need?
A heated or cooled sunroom that's open to the house uses windows that meet air leakage, water and thermal performance requirements, according to the same industry specification. That's the part I watch closest, because I installed windows and sliding doors for years before building sunrooms, and a frame that lets in air or water undoes the rest of the room.
Related sunroom services
Sunroom additions
When you want the new room tied into your house as real living space, this is the build that turns the plan into rooms and walls.
Vinyl sunrooms
If vinyl frames around the glass appeal to you, this page covers how those rooms go together and what to weigh.
Start your sunroom plan with a visit
Have your property address handy and a sense of whether you want the room heated or cooled when you call (213) 340-1547 or send the form, so I can look up your lot before I come out.